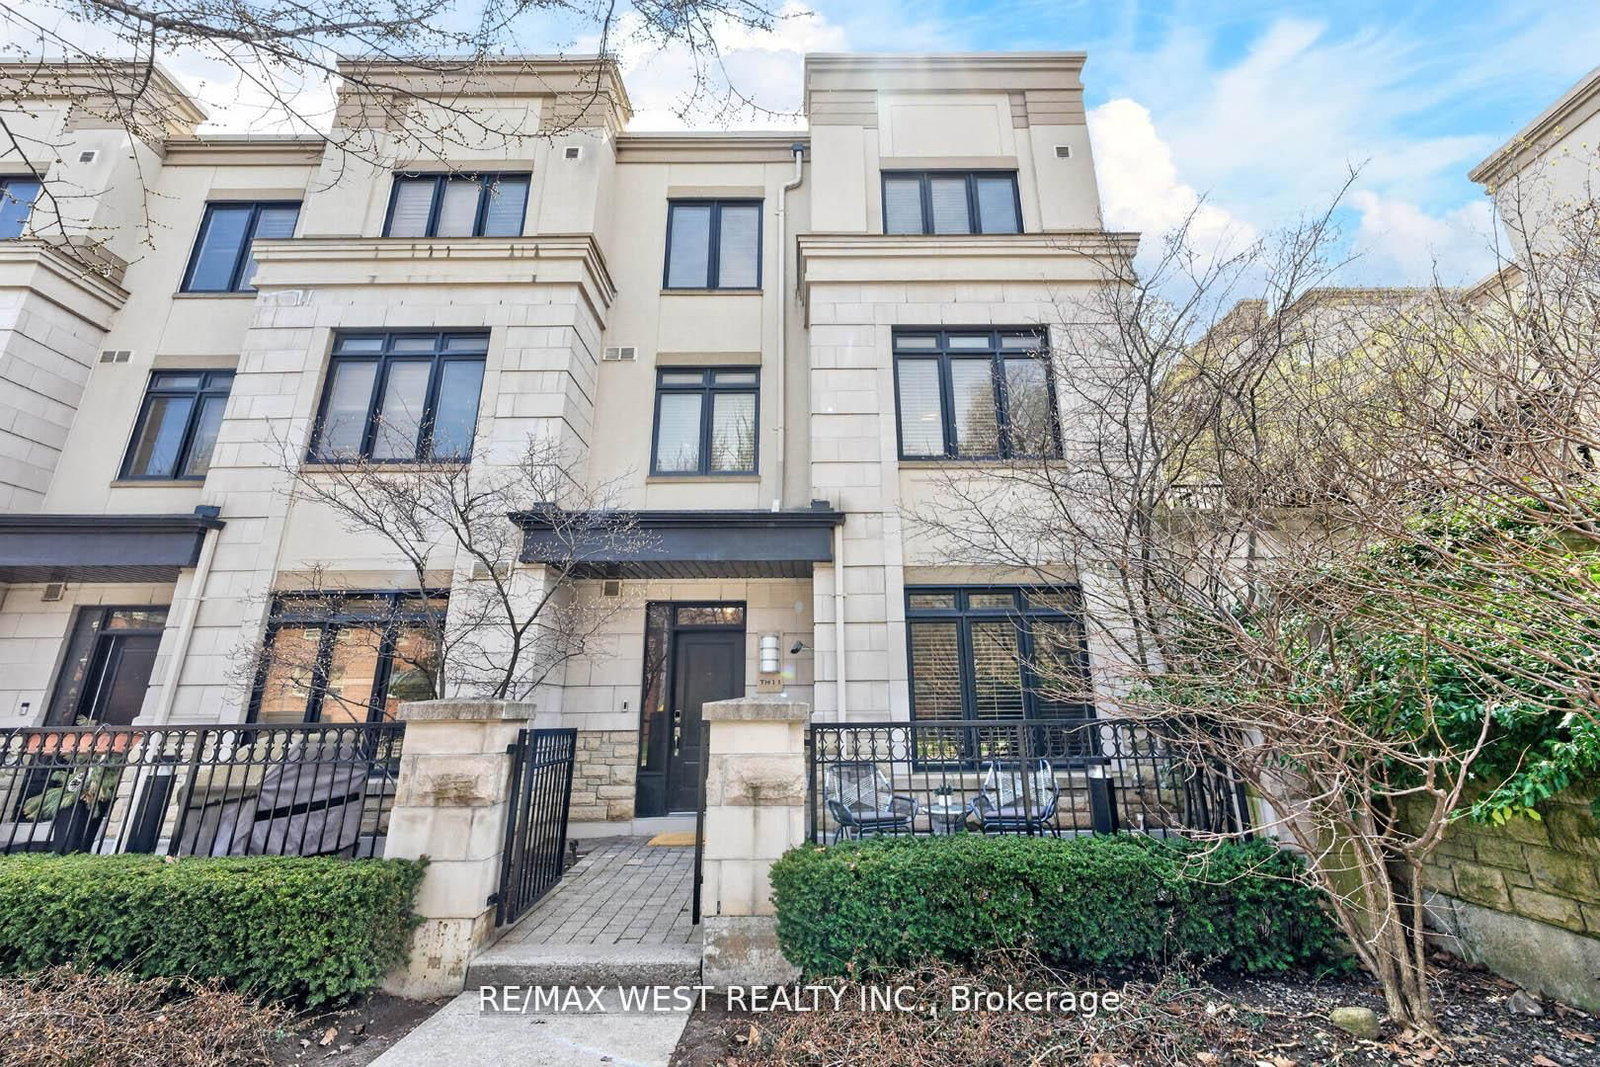
<-- style PDP --> 35 William Poole Way, Toronto - Condo Townhouse for sale for $1,388,880
  • for sale

35 William Poole Way

Toronto, Ontario, M2N 7A6 - Willowdale East

$1,388,880

  • Neighbourhood

    Willowdale East

  • Major Intersection

    E.Yonge/N.Sheppard/Doris

  • Listed Since: 46 day(s)

  • Last update: today

Overview

  • Property Type

    Condo Townhouse, 3-Storey

  • Bedrooms

    3 + 1

  • Bathrooms

    4

  • Square Feet

    2000-2249

  • Exposure

    South

  • Total Parking

    2 (1 Built-In Garage)

  • Maintenance

    $320

  • Taxes

    $6,914.98 (2025)

  • Balcony

    Open

Property Description

Property description for 35 William Poole Way, Toronto

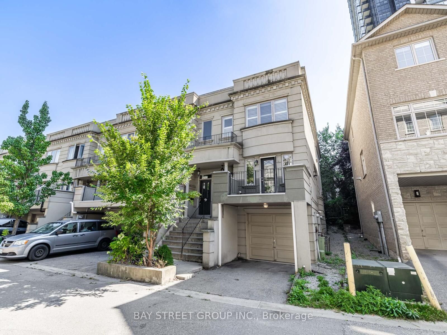
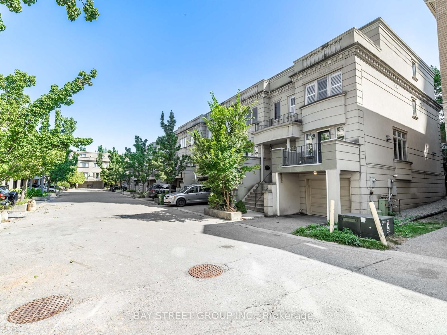
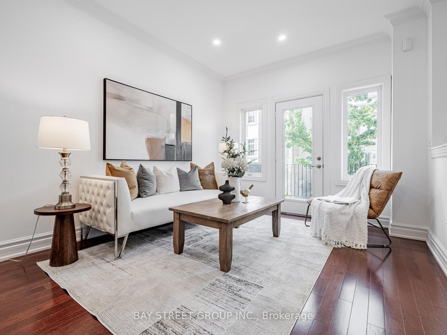
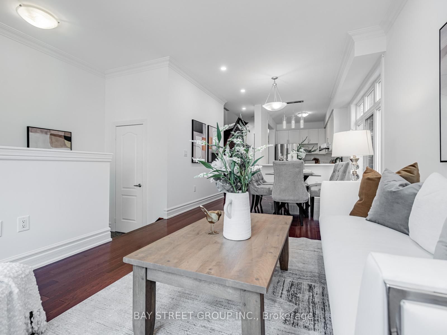
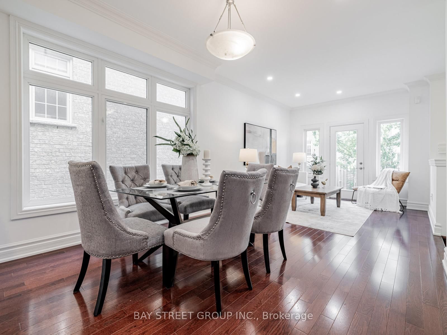
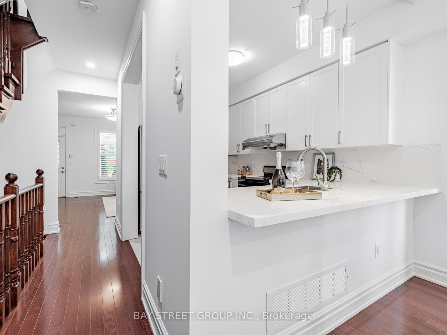
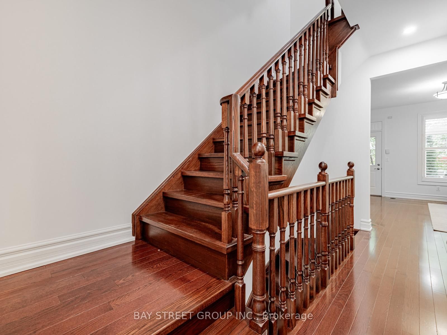
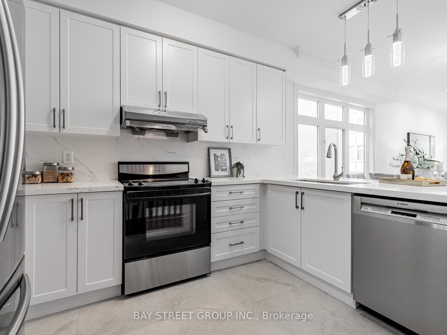
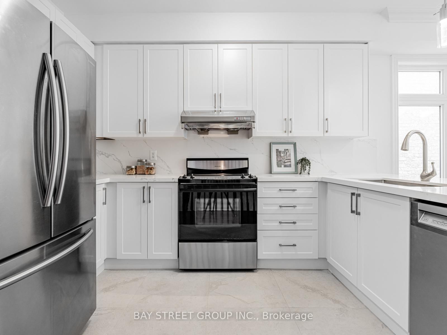
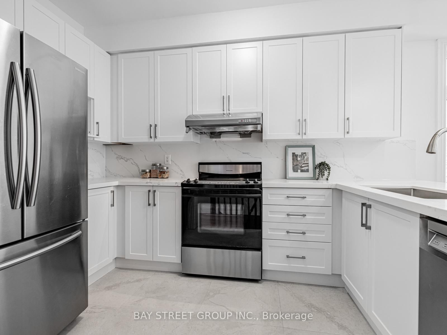
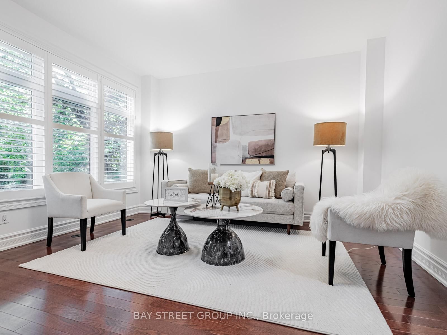
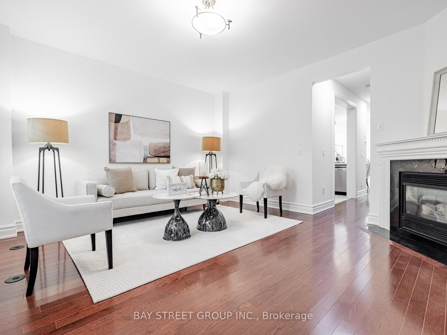
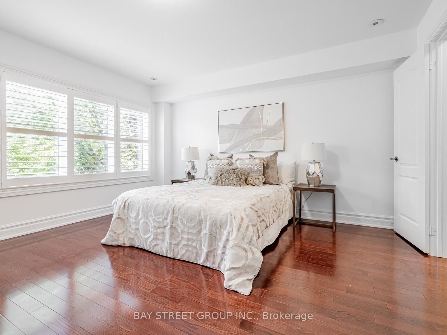
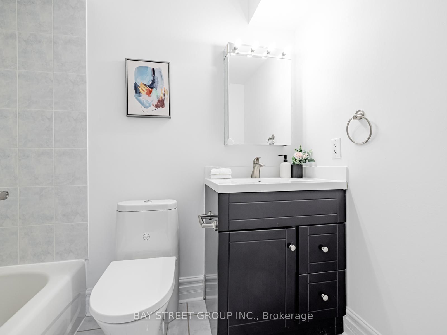
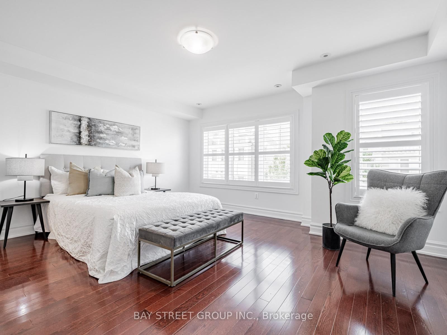
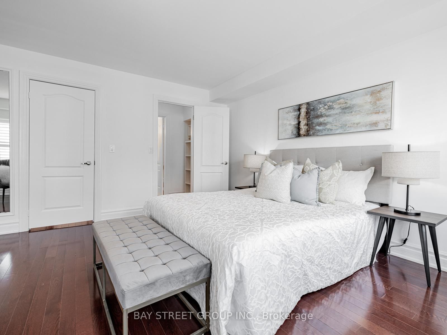
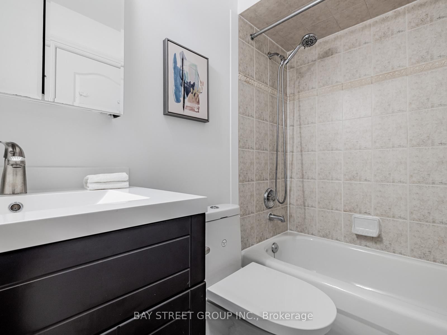
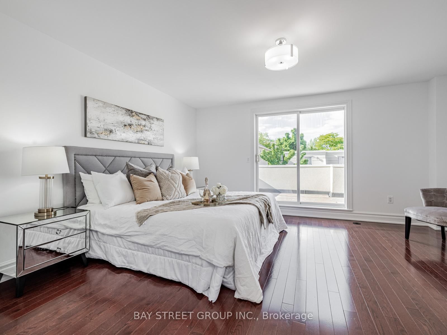
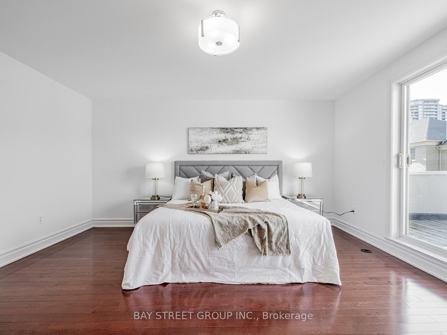
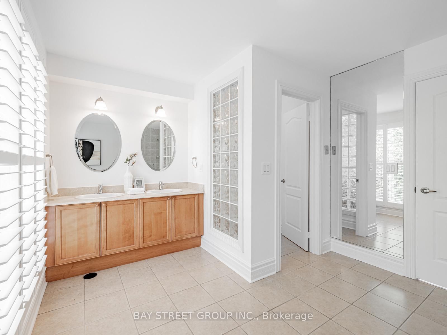
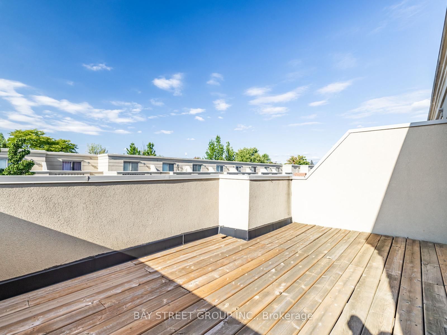
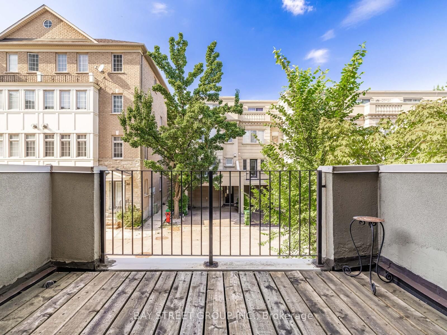
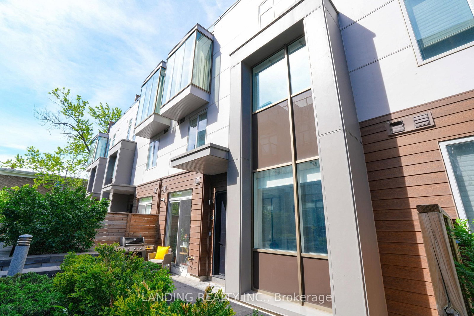
Welcome to your dream home! This rarely available end-unit luxury executive townhouse perfectly blends comfort, style, and convenience. Featuring 9-ft ceilings on the main floor and a **bright, spacious 3-bedroom layout - each with its own ensuite**this home is truly move-in ready. Over $50K in recent upgrades include hardwood floors and stairs throughout, a fully upgraded kitchen, fresh paint, a newly finished basement floor, and rebuilt balconies on both the 1st and 3rd floors - all designed to deliver modern elegance and everyday functionality. Nestled in one of Toronto's most coveted neighborhoods, just steps to Sheppard-Yonge Subway Station, this home offers unbeatable connectivity with easy access to Hwy 401 and downtown Toronto. Enjoy the best of urban living with Whole Foods, Bayview Village, top-rated schools, parks, restaurants, gyms, pools, grocery stores, and libraries - all within walking distance. With low maintenance fees covering water, snow removal, and front garden care, this residence combines convenience with exceptional valued miss your chance to own this renovated, turnkey end-unit townhouse in one of the city's most vibrant and connected communities!

Listed by BAY STREET GROUP INC.

  • MLS #

    C13120266

  • Sq. Ft

    2000-2249

  • Sq. Ft. Source

    MLS

  • Year Built

    16-30

  • Basement

    Finished

  • View

    n/a

  • Garage

    Built-In, 1 spaces

  • Parking Type

    Owned

  • Locker

    None

  • Pets Permitted

    Yes-with Restrictions

  • Exterior

    Stucco/Plaster

  • Fireplace

    Y

  • Security

    n/a

  • Elevator

    n/a

  • Laundry Level

    Upper

  • Building Amenities

    n/a

  • Maintenance Fee Includes

    Parking, Water

  • Property Management

    TAFT Management Inc

  • Heat

    Forced Air

  • A/C

    Central Air

  • Water

    n/a

  • Water Supply

    n/a

  • Central Vac

    N

  • Cert Level

    n/a

  • Energy Cert

    n/a

  • Foyer

    2.13 x 1.48 ft Main level

    Granite Floor, Closet, Moulded Ceiling

  • Living

    3.38 x 3.99 ft Main level

    W/O To Balcony, hardwood floor, Halogen Lighting

  • Dining

    3.38 x 2.92 ft Main level

    hardwood floor, Open Concept, Window

  • Kitchen

    3.86 x 2.41 ft Main level

    Granite Counter, Breakfast Bar, Stainless Steel Appl

  • Family

    4.88 x 4.42 ft Main level

    Gas Fireplace, W/O To Yard, hardwood floor

  • 2nd Br

    4.88 x 4.34 ft 2nd level

    4 Pc Ensuite, hardwood floor, W/I Closet

  • 3rd Br

    4.88 x 4.62 ft 2nd level

    4 Pc Ensuite, hardwood floor, W/I Closet

  • Laundry

    2.0 x 1.18 ft 2nd level

    Pantry

  • Primary

    4.88 x 4.93 ft 3rd level

    5 Pc Ensuite, hardwood floor, W/O To Patio

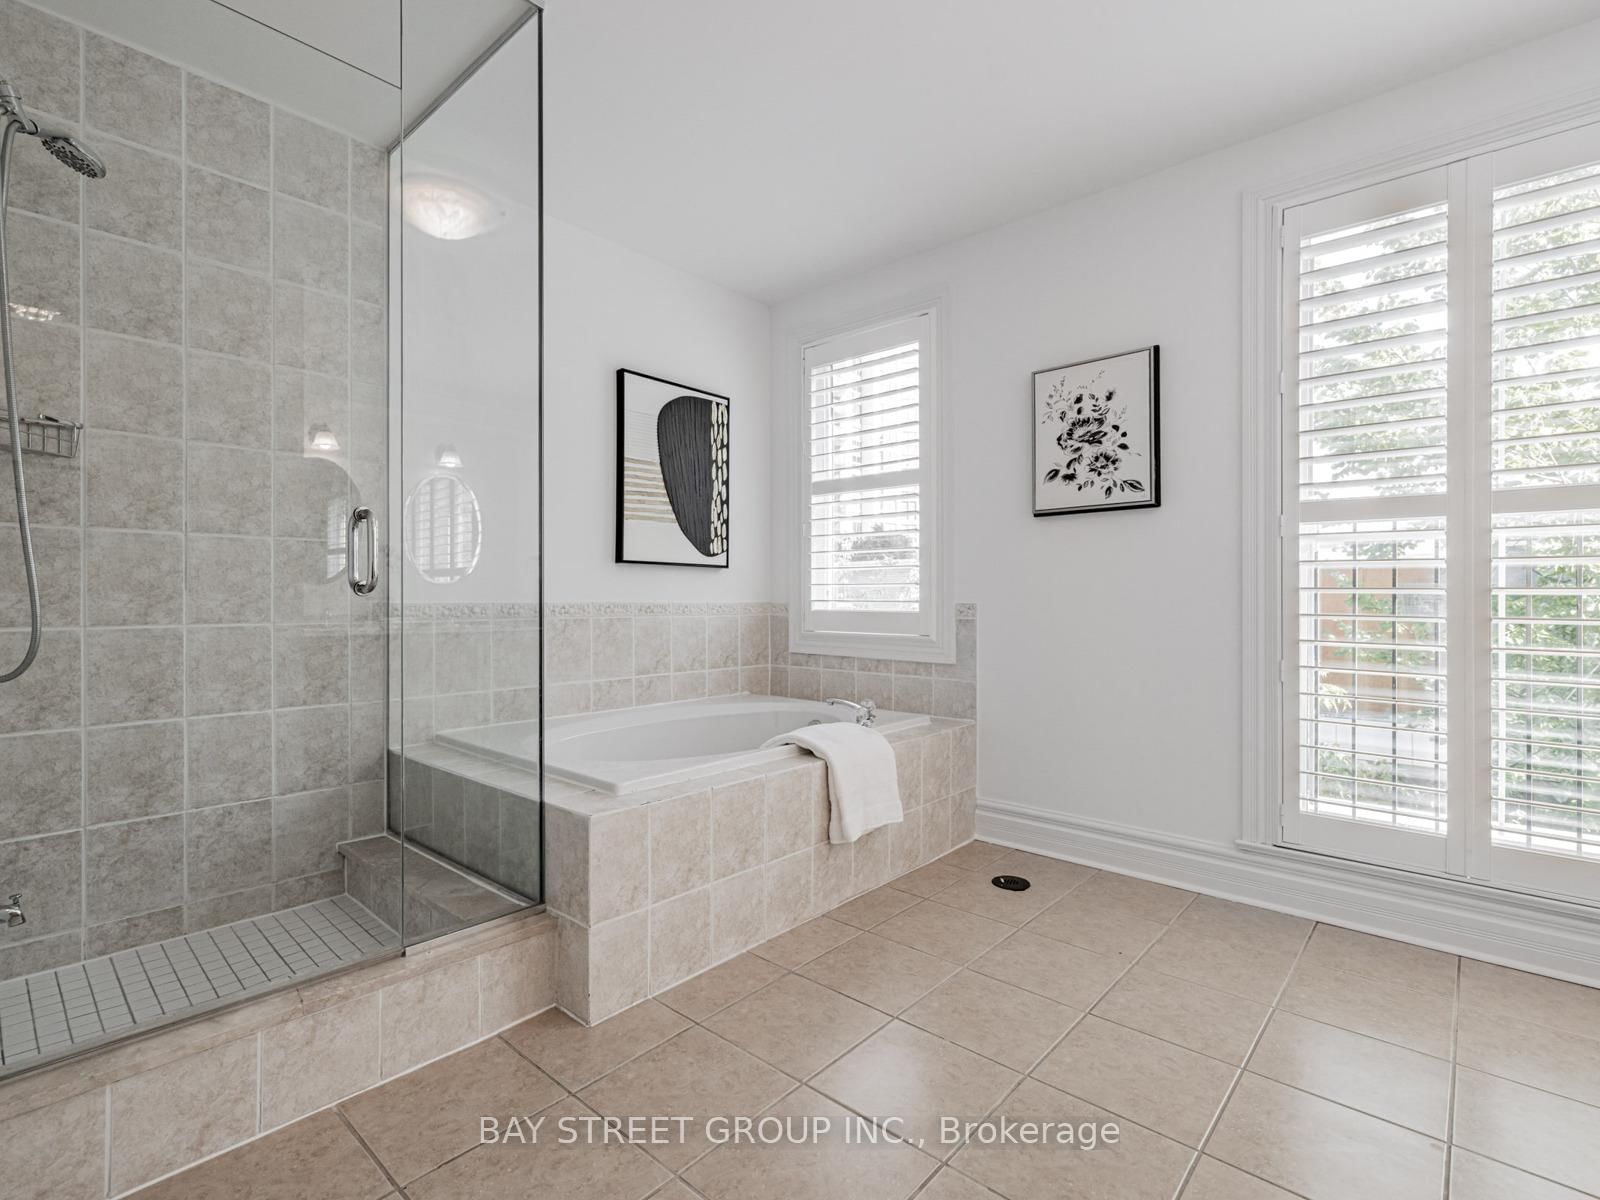
  • Bathroom

    4.88 x 3.3 ft 3rd level

    Soaker, French Doors, Separate Shower

  • Rec

    4.88 x 6.05 ft Bsmt level

    Halogen Lighting, Wood Floor, Mirrored Walls

  • Common Rm

    2.31 x 2.24 ft Bsmt level

    French Doors

  • MLS #

    C13120266

  • Sq. Ft

    2000-2249

  • Sq. Ft. Source

    MLS

  • Year Built

    16-30

  • Basement

    Finished

  • View

    n/a

  • Garage

    Built-In, 1 spaces

  • Parking Type

    Owned

  • Locker

    None

  • Pets Permitted

    Yes-with Restrictions

  • Exterior

    Stucco/Plaster

  • Fireplace

    Y

  • Security

    n/a

  • Elevator

    n/a

  • Laundry Level

    Upper

  • Building Amenities

    n/a

  • Maintenance Fee Includes

    Parking, Water

  • Property Management

    TAFT Management Inc

  • Heat

    Forced Air

  • A/C

    Central Air

  • Water

    n/a

  • Water Supply

    n/a

  • Central Vac

    N

  • Cert Level

    n/a

  • Energy Cert

    n/a

  • Foyer

    2.13 x 1.48 ft Main level

    Granite Floor, Closet, Moulded Ceiling

  • Living

    3.38 x 3.99 ft Main level

    W/O To Balcony, hardwood floor, Halogen Lighting

  • Dining

    3.38 x 2.92 ft Main level

    hardwood floor, Open Concept, Window

  • Kitchen

    3.86 x 2.41 ft Main level

    Granite Counter, Breakfast Bar, Stainless Steel Appl

  • Family

    4.88 x 4.42 ft Main level

    Gas Fireplace, W/O To Yard, hardwood floor

  • 2nd Br

    4.88 x 4.34 ft 2nd level

    4 Pc Ensuite, hardwood floor, W/I Closet

  • 3rd Br

    4.88 x 4.62 ft 2nd level

    4 Pc Ensuite, hardwood floor, W/I Closet

  • Laundry

    2.0 x 1.18 ft 2nd level

    Pantry

  • Primary

    4.88 x 4.93 ft 3rd level

    5 Pc Ensuite, hardwood floor, W/O To Patio

  • Bathroom

    4.88 x 3.3 ft 3rd level

    Soaker, French Doors, Separate Shower

  • Rec

    4.88 x 6.05 ft Bsmt level

    Halogen Lighting, Wood Floor, Mirrored Walls

  • Common Rm

    2.31 x 2.24 ft Bsmt level

    French Doors

Thinking of Selling?

Find Out Your Home’s Value in Today’s Market!

No Email or Signup is required to view your home estimate.

estimate your home value

Contact Manoj Kukreja

Sales Representative,
Century 21 People’s Choice Realty Inc.,
Brokerage
(647) 576 - 2100

Manoj profile avatar

Property History

Property history for 35 William Poole Way, Toronto

This property has been sold 7 times before. Create your free account to explore sold prices, detailed property history, and more insider data.

Sign In / Register

Inventory Graph

10 9 8 7 6 5 4 3 2 1 0 3 Months of inventory SELLER'S Market BALANCED Market BUYER'S Market

Mortgage Calculator

This data is for informational purposes only.

Mortgage Payment per month

Principal Amount

Interest

Total Payable

Amortization

Amortization

Closing Cost Calculator

This data is for informational purposes only.

Closing Cost Total for this property

Total Cash flow for purchasing this property

Down Payment(%)*
Additional information

Provincial Land Transfer Tax

Ontario Land Transfer Tax Rebate

Toronto Land Transfer Tax

Toronto Land Transfer Tax Rebate

PST on CMHC Insurance Premium

Lawyer Fees

$2,825

Government Registration Fee's

$164

Title Insurance

Closing Cost Total

Total Cash flow for purchasing this property

Provincial Land Transfer Tax

Ontario Land Transfer Tax Rebate

Toronto Land Transfer Tax

Toronto Land Transfer Tax Rebate

PST on CMHC Insurance Premium

Lawyer Fees

$2,825

Government Registarion Fee's

$164

Title Insurance

Down Payment(%)*

* A down payment of less than 20% is permitted only for first-time home buyers purchasing their principal residence. The minimum down payment required is 5% for the portion of the purchase price up to $500,000, and 10% for the portion between $500,000 and $1,500,000. For properties priced over $1,500,000, a minimum down payment of 20% is required.

Thinking of Selling?

Find Out Your Home’s Value in Today’s Market!

No Email or Signup is required to view your home estimate.

estimate your home value

Contact Manoj Kukreja

Sales Representative, Century 21 People’s Choice Realty Inc., Brokerage
(647) 576 - 2100

Manoj profile avatar

Recent Sold Listings in Willowdale East, Toronto

Popular Cities